Photos & Tour
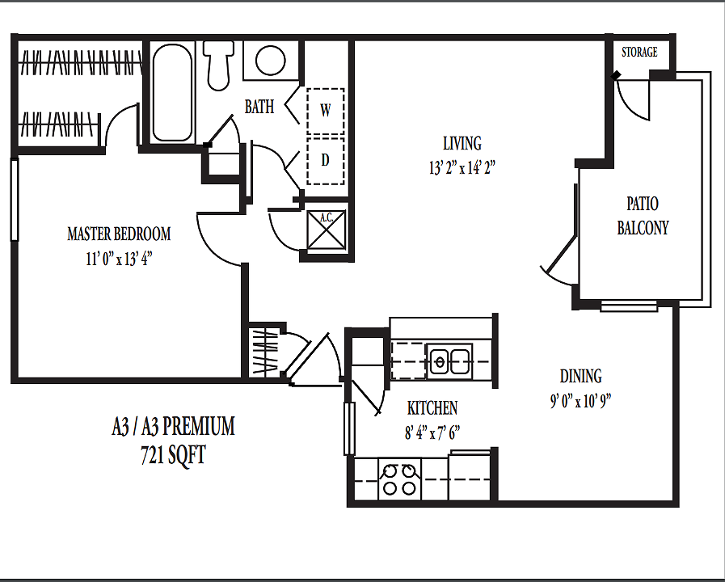
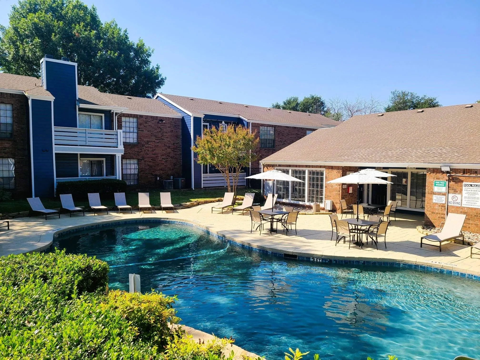
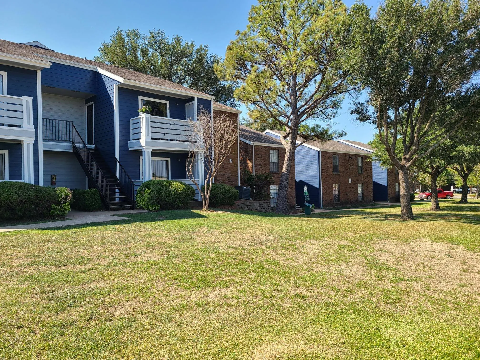
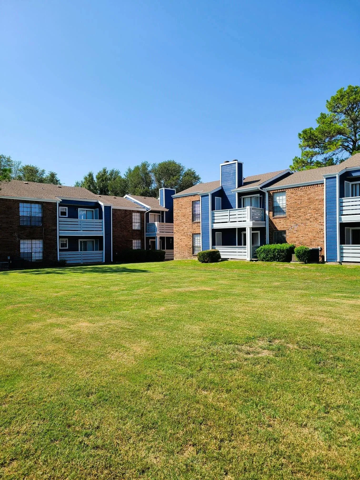
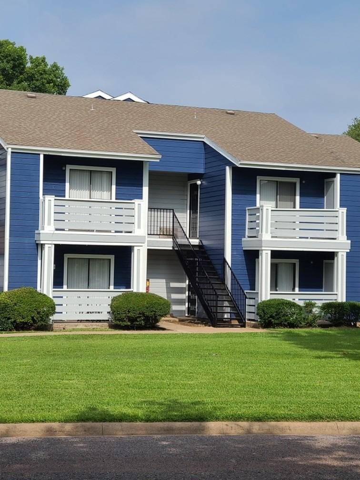

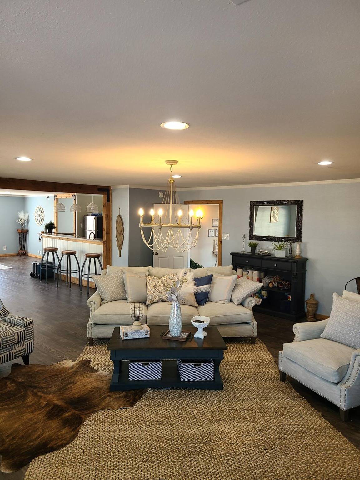
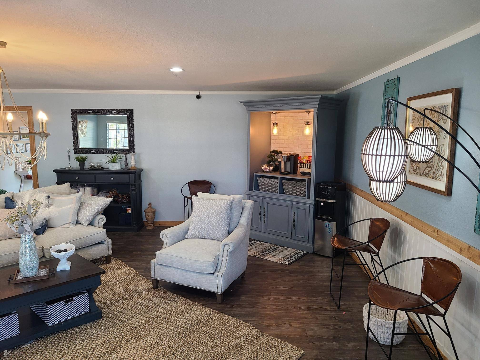
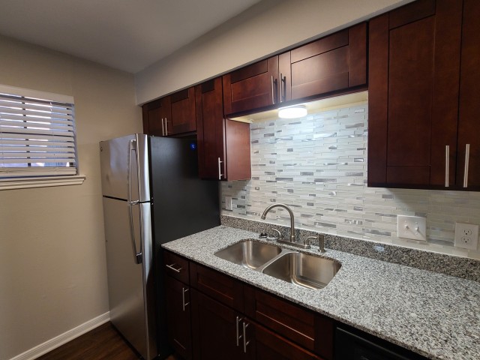
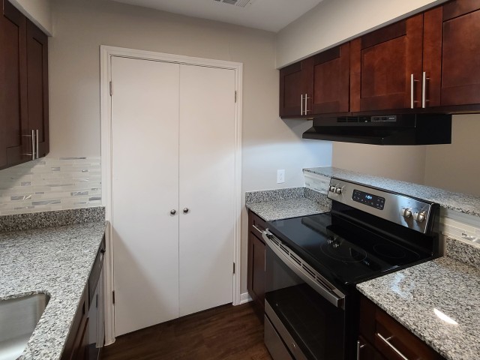
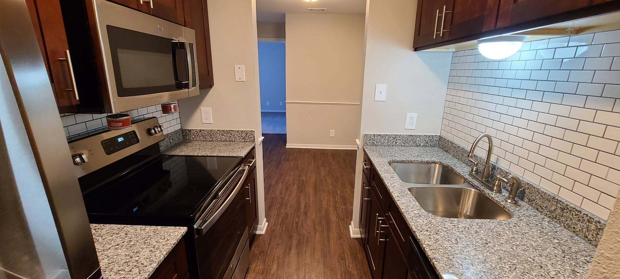
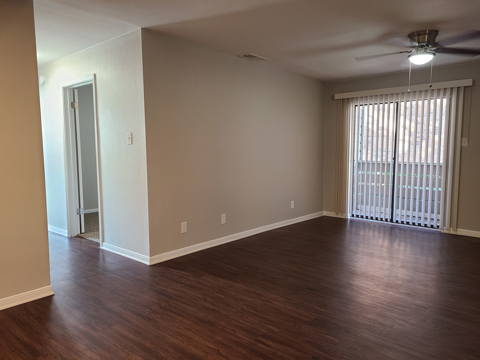
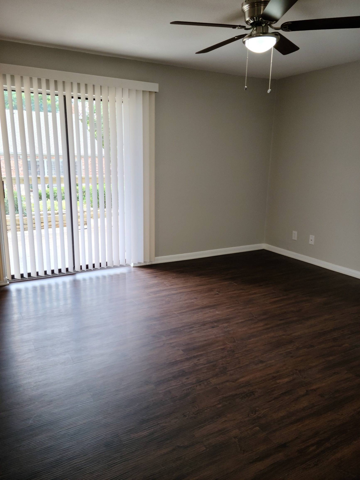
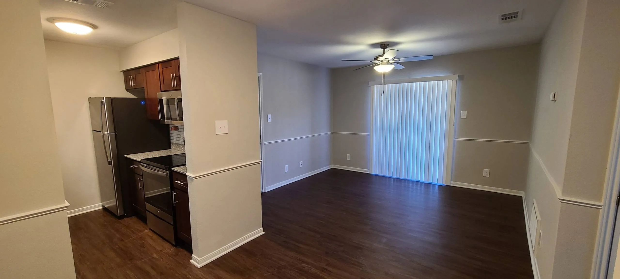
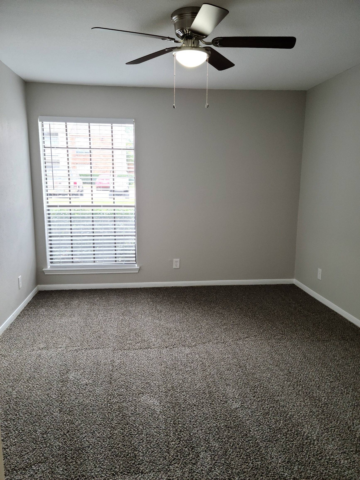
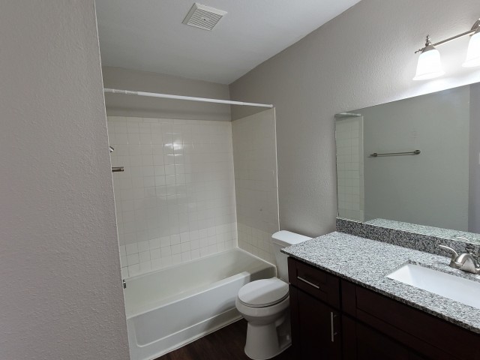
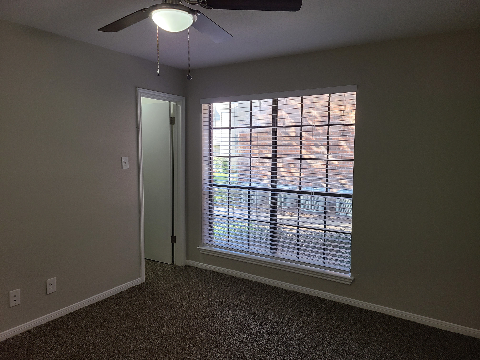
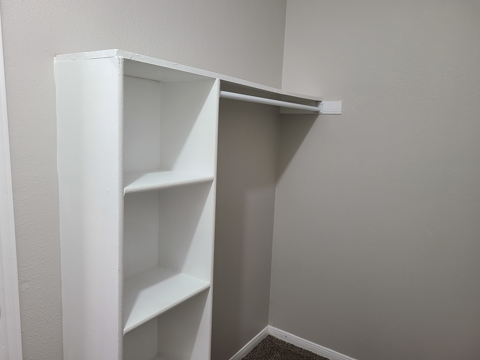
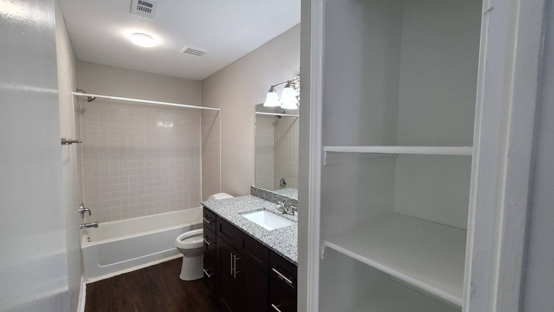
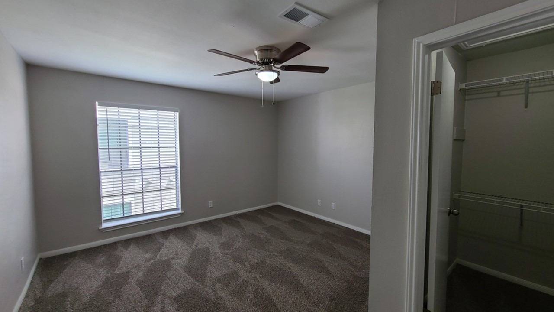
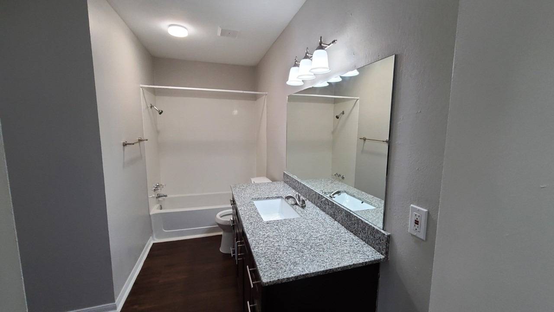
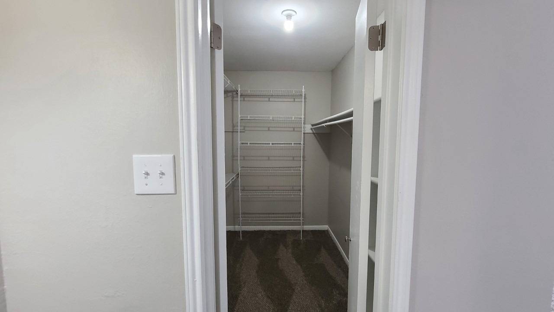
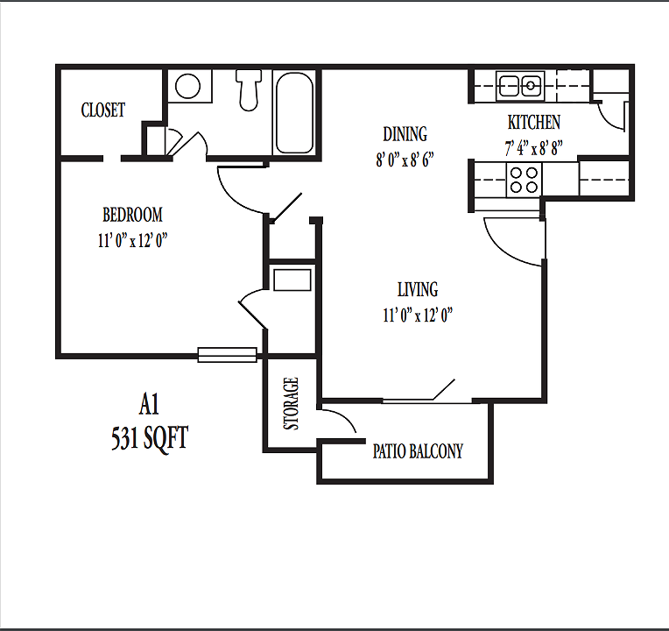
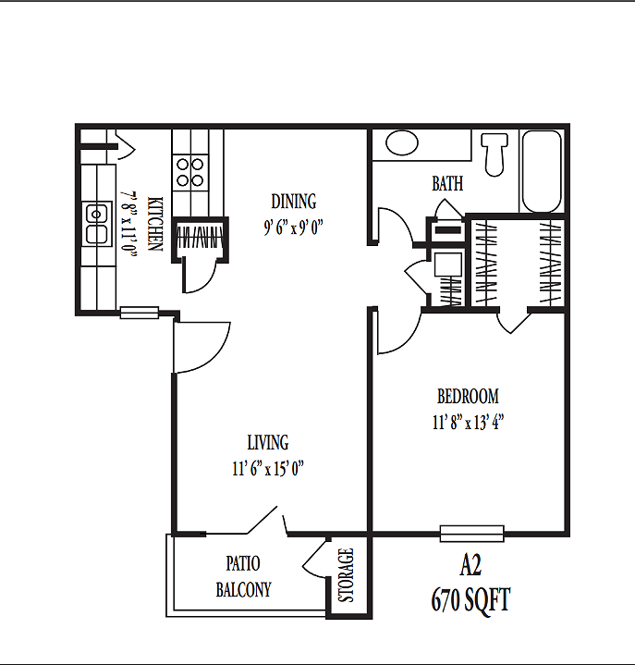
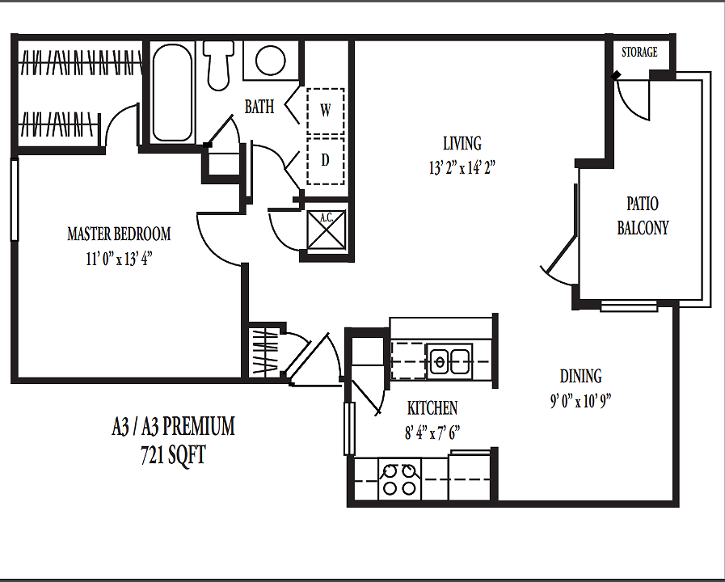
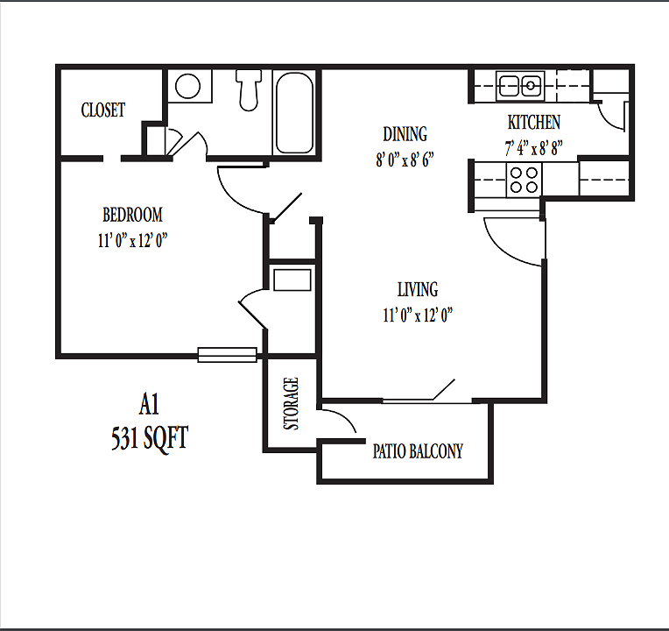
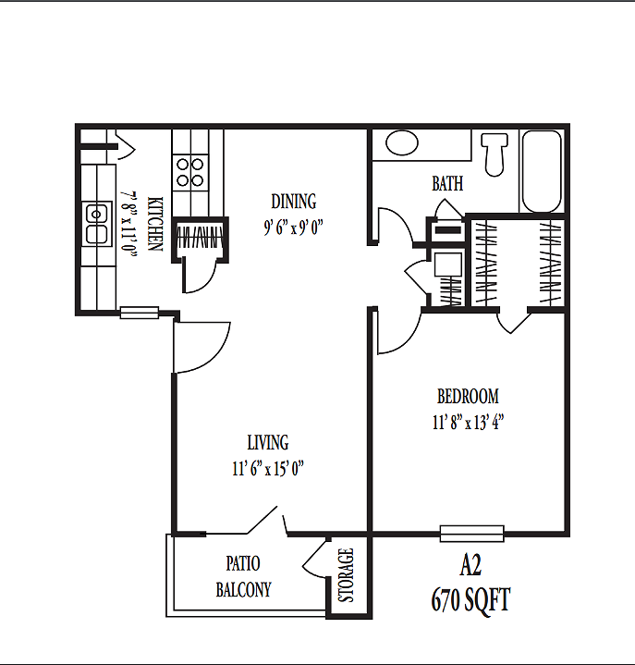
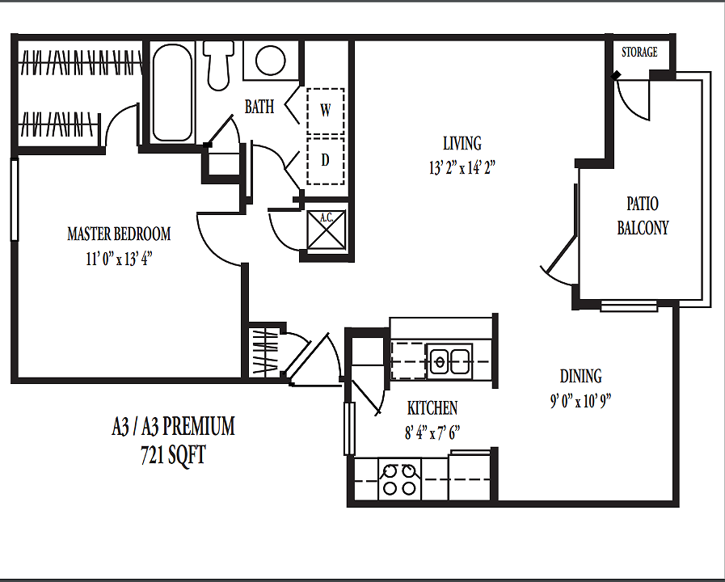
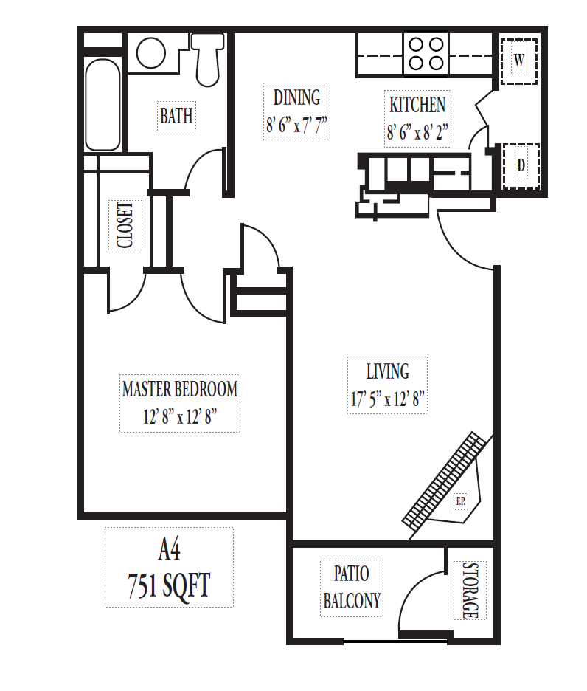
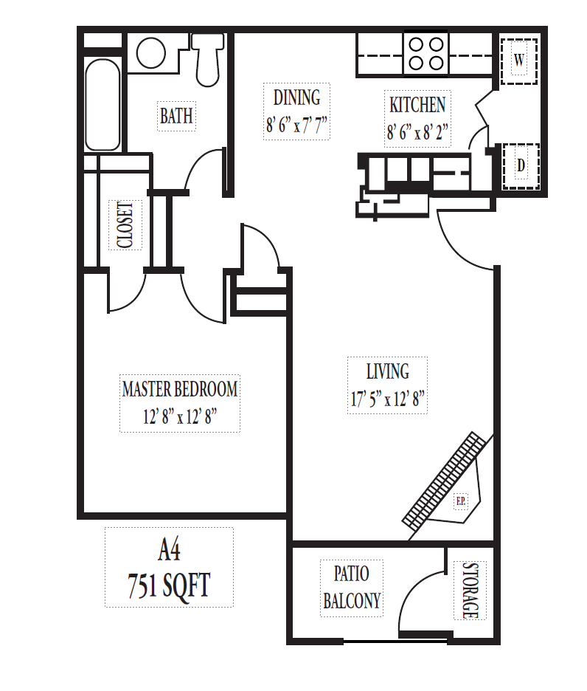
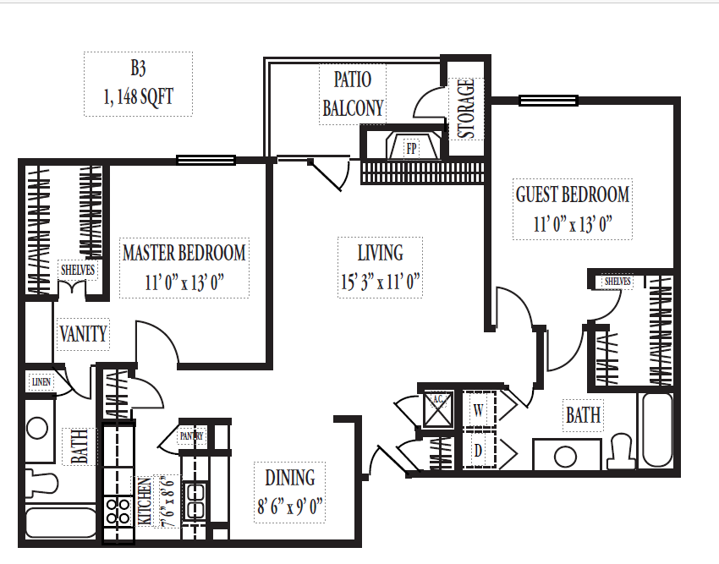
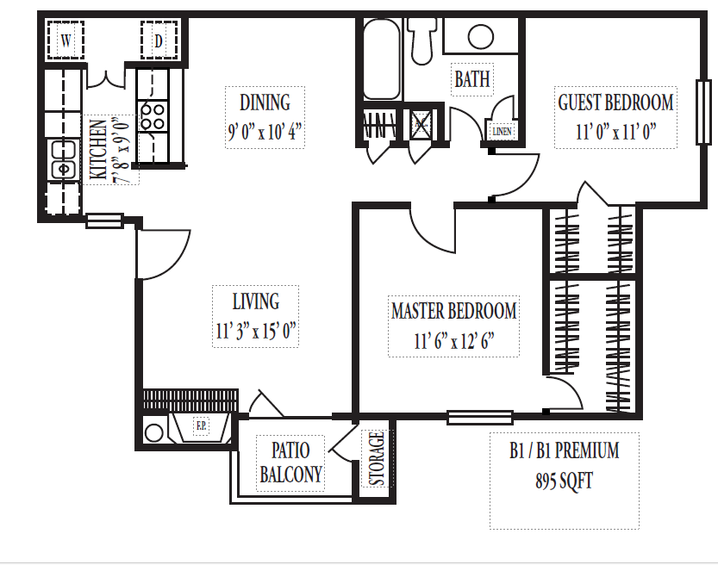
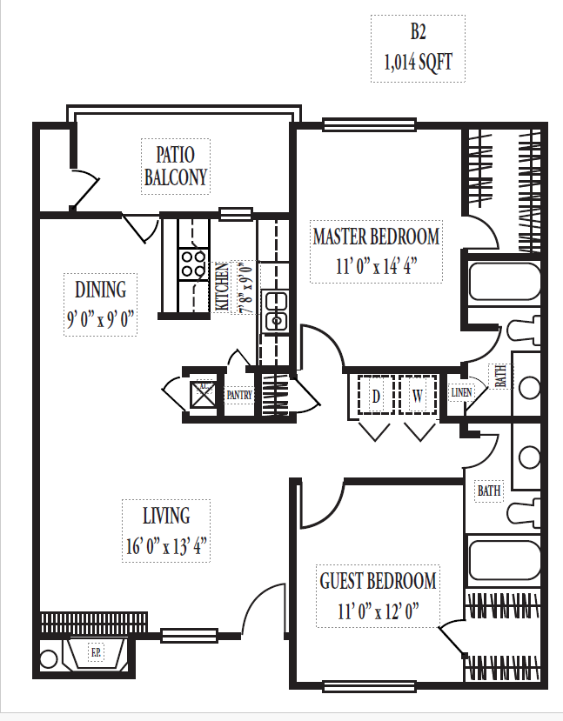
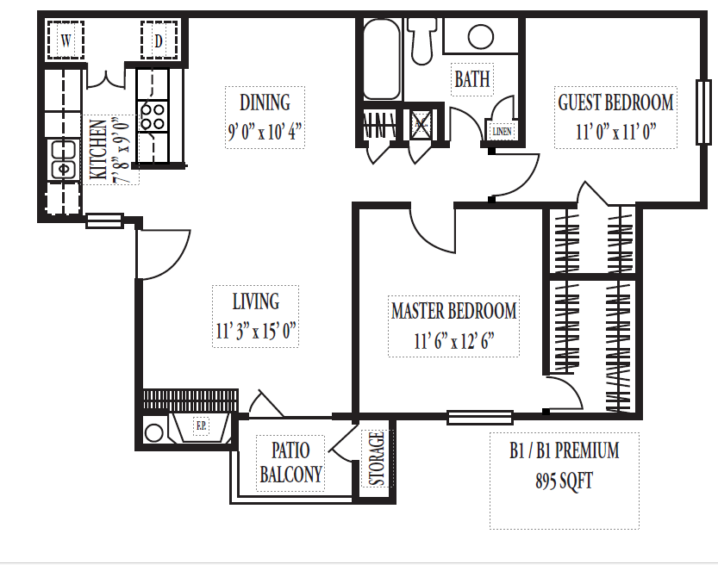
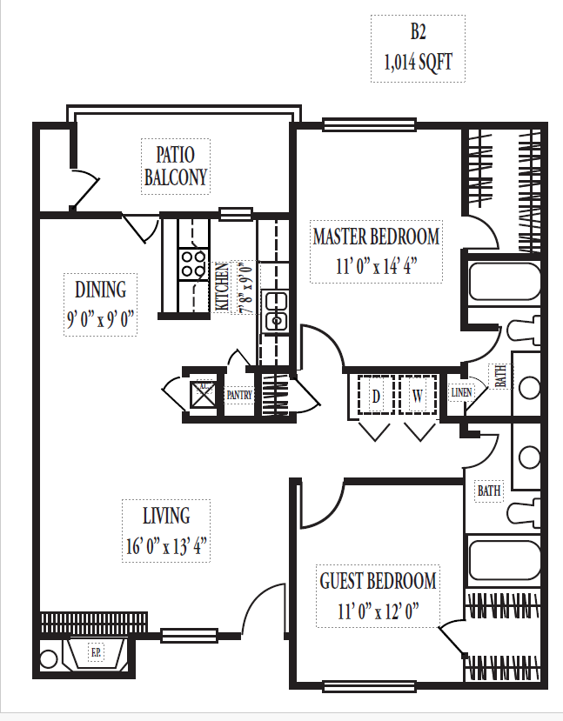
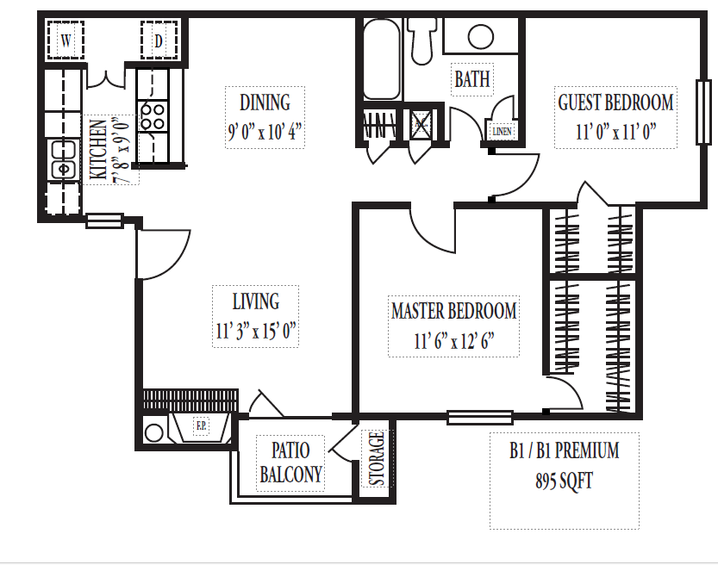
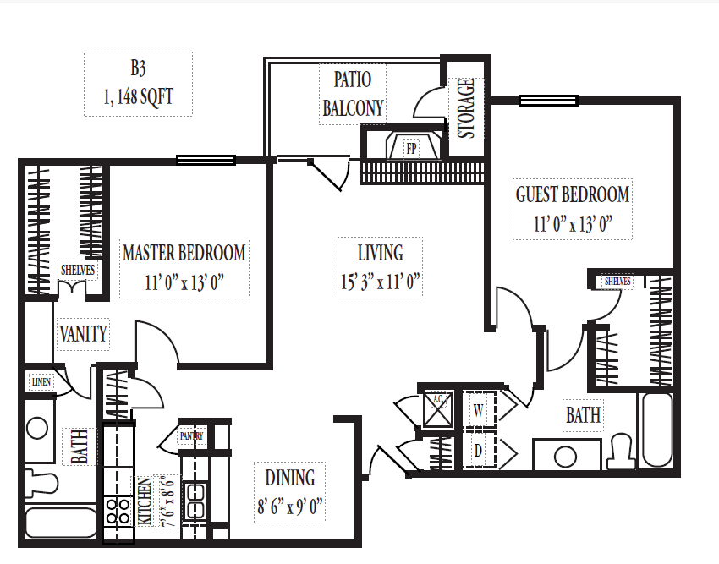
Colorful promotional image offering summertime savings with 1-bedroom and 2-bedroom apartments starting at competitive rates, featuring 2 months free rent and a low application fee.PoolExteriorExteriorExteriorClubroomClubroomClubroom2 bedroom/ 1 bath rehab2 bedroom/ 1 bath rehabKitchen2 bedroom/ 1 bath rehabLiving RoomKitchenBedroom2 bedroom/ 1 bath rehab2 bedroom/ 1 bath rehab2 bedroom/ 1 bath rehabBathroomBedroomBathroomCloset A1 (Remodel)A2A3 (Remodel)A1A3A2 (Remodel)A3Elegant 751 sq ft floor plan featuring a spacious master bedroom, cozy dining area, modern kitchen, and inviting living room with patio balcony.Charming A4 floor plan of 751 sq ft featuring a spacious master bedroom, cozy living area, stylish kitchen, dining area, and a relaxing patio balcony.Spacious 2D floor plan of B3 layout featuring 1,148 sq ft with a master bedroom, guest bedroom, open living area, and dining room. Includes two bathrooms, a patio balcony, and ample storage space.Modern floor plan for a B1/B1 Premium unit featuring 2 spacious bedrooms, a cozy living room, and a well-equipped kitchen. Includes a dining area, bath, patio balcony, and ample storage space, spanning 895 sq ft.Spacious 2-bedroom, 2-bath floor plan with open-concept living and dining area, modern kitchen, and private patio balcony, 1,014 sq ft.Modern B1/B1 Premium 2-bedroom floor plan with spacious living room, dining area, and kitchen, featuring a private patio balcony, perfect for comfortable living, totaling 895 sq ft.Modern floor plan with 2 bedrooms, master suite, open living and dining area, and private patio balcony, 1,014 sq ft.Premium B1 floor plan with 2 spacious bedrooms, modern kitchen, inviting living area, dining space, and patio balcony, totaling 895 sq ft.Inviting floor plan for B3 unit showcasing 1,148 sq ft with master and guest bedrooms, open living space, equipped kitchen, and cozy dining area, plus a private patio.